 8105 Dry Ridge Road,
East Montgomery Village, MD 20886
Click on each picture for a larger view of this
Exquisite Home!
.jpg) |

Welcome
to:
East Montgomery Village, MD 20886
An Extensively Updated Toll
Brothers
Colonial in Sought After Ashford
Montgomery Village offers a tranquil living style
while being less than an hour away from Washington DC, Bethesda,
Baltimore and the three major airports (BWI, Dulles and Reagan
National).
I-270, The Metro, schools,
universities, shopping, and entertainment centers are
only minutes away!
The Photos
Were Taken With A Wide Angle Lens Which May Cause Some
Distortions Around Their Edges

$875,000
|
Special
Features
.jpg) .jpg) .jpg) .jpg)
This Elegant and Bright Home
Includes Over $350,000 in Updates:
• Fully remodeled kitchen with brand new
appliances
• New washer and dryer
• Freshly painted interior and exterior
• New carpeting
• Recently updated roof and gutters
• Double pane Anderson windows
• Finished garage with new flooring and 2 updated metal doors
with openers
• Remodeled primary bath
• Updated powder room
• Finished basement rec room A/V components and leather couch
• Remodeled basement full bath
• Updated HVAC, water heater, and sump pump
• Detailed list of the sellers’ updates is near the back of the
brochure
Plus So Much More!
.jpg) .jpg) .jpg) .jpg)
.jpg)
.jpg)
.jpg)
.jpg)
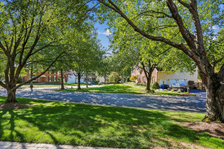
A beautiful new brick paver
walk with fresh sod and landscaping leads you from the multi-car
driveway to the raised brick stoop.
Main
Level
.jpg)
.jpg)
.jpg)
.jpg)
.jpg)
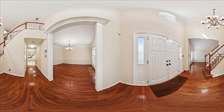
Two-Story Foyer
(21' x 11'6")
.jpg) .jpg) .jpg)
Living Room
(18'5" x 13'5")
- 2 Anderson windows to the front with plantation blinds and
cornices
- Crown molding
- Chair rail
- Freshly painted
- Matching gleaming hardwood floor
- Updated Powder Room
- Porcelain pedestal sink with mirror and decorator light
fixture above
- Kohler raised/elongated commode with shelf and cabinet
above
- Porcelain tile floor
.jpg)
.jpg)
Updated
Powder Room
• Porcelain pedestal sink with mirror and decorator light
fixture above
• Kohler raised/elongated commode with shelf and cabinet above
• Porcelain tile floor
Dining Room
(15’ x 13’2”)
- Bay to the front with 3 Anderson windows all with matching
plantation blinds and cornices
- Minka Lavery hanging chandelier
- Crown molding
- Chair rail
- Freshly painted
- Matching gleaming hardwood floor
- Access to kitchen through butlers pantry with matching
cabinets and countertop
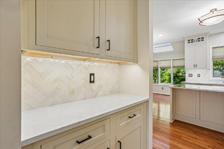
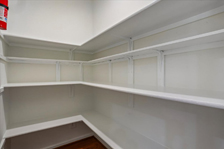
Butler Pantry
• Matching cabinets, counter, and drawers
• Freshly painted
• Matching gleaming hardwood floor
• Access to walk-in pantry with built-in shelving and recessed light (6’7” x
4’2”)
• Open to dining room and kitchen
Updated
Eat-In Kitchen (19’7” x 17’4”)
- Stainless steel undermount sink with a touch control
extendable stork neck faucet, above are2 casement Anderson windows to the back
with accordion blinds
- Custom maple 42” cabinetry with undermount lighting and
glass door cabinets above
- Soft close cabinets and drawers throughout
- Quartz countertops
- Ceramic backsplash
- Minka Lavery pendant light fixture over center island
- Recessed lighting
- Undermount lighting
- Freshly painted
- Matching gleaming hardwood floor
- Butler pantry with matching cabinetry, countertop, and
backsplash
- Walk-in pantry with built-in shelving and recessed light
(6’7” x 4’2”)
- Access to laundry room and 2 car garage
Dining Area
• 3 Anderson windows to the back and 1 to the side with
matching accordion blinds
• Skylight with solar powered automatic blinds
• Glass Anderson storm door with pull down screen to back yard
• Minka Lavery hanging light fixture over table area
• Open to family room
Appliances
- LG 36” wide french-door refrigerator with in door ice and
water dispenser and 2 drawers below
- LG 30” 5 burner flat surface range with convection/air fry
oven below and stor-age drawer
- LG 24” front control built-in stainless steel interior
quiet dishwasher with third rack, quad wash, and dynamic dry
- LG 30” self-cleaning air fry smart com-patible microwave
wall oven combo
Family Room
(19’ x 15’6”)
- Box window with 3 Anderson windows to the back, and
matching plantation blinds and cornices
- 2 Anderson windows with halfmoon transoms to the side, both
with matching plantation binds and cornices
- Brick fireplace with raised hearth gas fireplace insert
that incudes a heatilator/fan
- Lighted ceiling fan with remote
- Freshly painted
- New wall to wall carpet
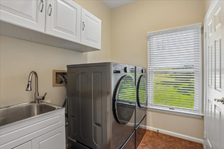
Laundry Room
• Anderson window to
the back with plantation blinds and cornice
• New LG front loading washer raised on a graphite steel
pedestal with drawer
• New LG vented gas front loading dryer raised on a graphite
steel pedestal with drawer
• Stainless steel utility sink with storage cabinet below
and 3 cabinets above
• Coat closet
• Recessed light
• Freshly painted
• Ceramic tile floor
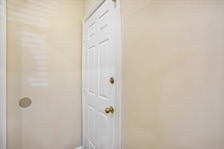
Two-Car
Finished Garage
(19’7" x 19’10”)
- 2 Anderson windows to the front with sun screen shades
- Updated overhead insulated doors with openers
- Freshly painted
- New poly-shell 8000 flooring throughout
- Raised storage area (12’10” x 11’8”) with attic hatch and
service door to the backyard
- Raised area in some models is an office/bedroom with its
own entrance door to the backyard
Bedroom Level
.jpg) .jpg) .jpg) .jpg)
Upper Level
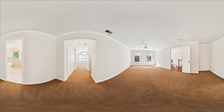
Hall
• Turned hardwood
staircase
• Overlooks 2-story foyer
• Ceiling light fixture
• Crown molding
• Freshly painted
• Matching gleaming hardwood floor
• Access to all bedrooms and shared hall bath
.jpg)
.jpg)
.jpg)
.jpg)
.jpg)
.jpg)
.jpg)
Primary
Bedroom
(22’10” x 13’2”)
- 2 Anderson windows to the front with plantation blinds and
cornices
- Lighted ceiling fan with remote
- Crown molding
- Freshly painted
-
New wall to wall carpet
- Access to primary bath
- Walkthrough to the sitting room has a closet on either
side, both with California Closet organizers
.jpg) .jpg) .jpg)
Sitting
Room
(11’5” x 11’4”)
- Triple Anderson window with half-moon transom to the side
with matching plantation blinds and cornice
- Freshly painted
- New wall to wall carpet
.jpg)
.jpg)
.jpg)
.jpg)
Updated
Primary Bathroom
(14'9" x 10'3")
- 1 Anderson window to the back and 1 to the side with
matching plantation blinds and cornices
- Skylight with solar powered automatic blinds
- 2 new matching corner vanities with quartz counters,
undermount porcelain sinks, storage below, wall mirrors and light fixtures above
with mirrored medicine cabinets on the wall side of each vanity
- New acrylic soaking tub with faucet and handheld shower
head
- New walk-in shower with 2 shower heads, storage niche,
ceramic surround, recessed light above, and glass door
- Kohler raised/elongated commode
- Linen closet
- Recessed lighting
- Lighted exhaust fan
- Freshly painted
- Porcelain tile floor and half wall
Bedroom #2
(15’ x 11’6”)
• Double Anderson
windows to the back with plantation blinds and cornice
• Closet with California Closet organizers
• Attic hatch
• Freshly painted
• New wall to wall carpet
Bedroom #3
(15’ x 12’1”)
• Double Anderson
windows to the back with plantation blinds and cornice
• Closet with hanging rod and shelf
• Freshly painted
• New wall to wall carpet
Updated
Shared Bath
- Anderson window to the side with plantation blinds an
cornice
- New double vanity with quartz countertop and porcelain
undermount sinks, above are 2 surface mirrors and decorator light fixtures
- New cast iron tub/shower with ceramic surround and storage
niche
- Kohler raised/elongated commode
- Recessed lighting
- Lighted exhaust fan
- Freshly painted
- Porcelain tile floor
Bedroom #4
(13’1" x 13’)
• 2 Anderson windows to
the front with plantation blinds and cornices
• Closet with hanging rod and shelf
• Freshly painted
• New wall to wall carpet
Lower Level
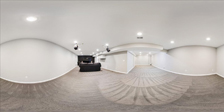
Finished Basement
.jpg) .jpg) .jpg) .jpg)
.jpg) .jpg) .jpg)
.jpg) .jpg) .jpg)
Finished L-Shaped Recreation Room (32’10” x
37’ at longest and widest)
- Window to the side with plantation
blinds and cornice
- Recessed lighting
- New wall to wall carpet
- Left front corner cabinet with
200amp circuit breaker panel and surge protector
- Access to full bath, utility room,
and storage room
- Samsung
85” 4K Smart TV, Sony 4K UHD Blue-Ray Player, Denon AVR AV
Amplifier, and Technics Turntable included!
Updated Full Bath
- New single vanity with quartz
counter-top and porcelain undermount sink with storage below
and a mirror and light fixture above
- New corner shower with 2
shower-heads, glass shelves, and sliding glass doors
- Kohler raised/elongated commode
- Recessed lighting
- Lighted exhaust fan
- Freshly painted
- Porcelain tile floor
.jpg)
.jpg)
Utility Room
• Overhead lamp
• Updated HVAC
• New sump pump with battery backup (2026)
• New 50gal gas hot water heater (2025)
Storage Room/Potential Den (11' x
12'3")
• Recessed lighting
• Closet with water meter
• Dry wall waiting to be finished
Exterior
Features
.jpg)
.jpg)
.jpg)
.jpg)
Backyard
• Newly paved driveway
• New raised stoop with door to kitchen
• Updated coach lights
• Fresh sod in select areas
• Extended downspouts with drain pop ups, sump pump routed
to the left rear pop up
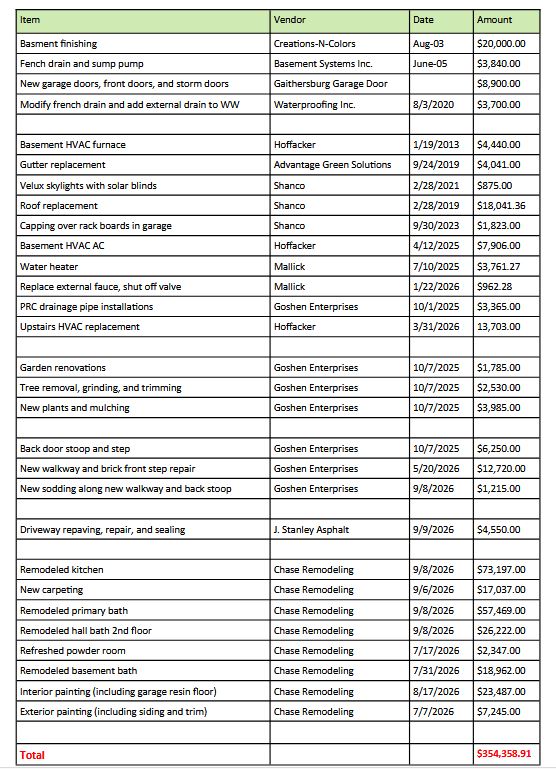
Over $350,000
of Seller Added Updates
|
|
.jpg)
|
Water & Sewer:
Public Water & sewer
Heat: Updated 2 Zone (gas-main and lower
level, heat pump in attic services bedroom level)
Air Conditioning: Updated
2 Zone
Year Built:
1991
Taxes:
$8,601
Lot Size: 0.34 Acres
House Size Per Tax
Record:
Upper Levels (3,069 sq. ft.) Lower Level (1,202 sq.
ft.); Total (4,271 sq. ft.)
HOA:
$405 Quarterly
Schools:
Please contact the Montgomery County Superintendent
of Schools For Information Regarding School Attendance
Districts At: (301) 279-3381 or
www.montgomeryschoolsmd.org
A Lovely Home
At An Outstanding Value:

$875,000
For a
virtual tour of all of our homes please visit:
www.homesbyaudrey.com |
|

.jpg)
.jpg)
.jpg)
.jpg)
.jpg)
.jpg)
.jpg)
.jpg)
.jpg)
.jpg)
.jpg)
.jpg)
.jpg)
.jpg)
.jpg)
.jpg)
.jpg)
.jpg)
.jpg)
.jpg)
.jpg)
.jpg)
.jpg)
.jpg)
.jpg)
.jpg)
.jpg)
.jpg)
.jpg)
.jpg)
.jpg)
.jpg)
.jpg)
.jpg)
.jpg)
.jpg)
.jpg)
.jpg)
.jpg)
.jpg)
.jpg)
.jpg)
.jpg)
.jpg)
.jpg)
.jpg)
.jpg)
.jpg)

